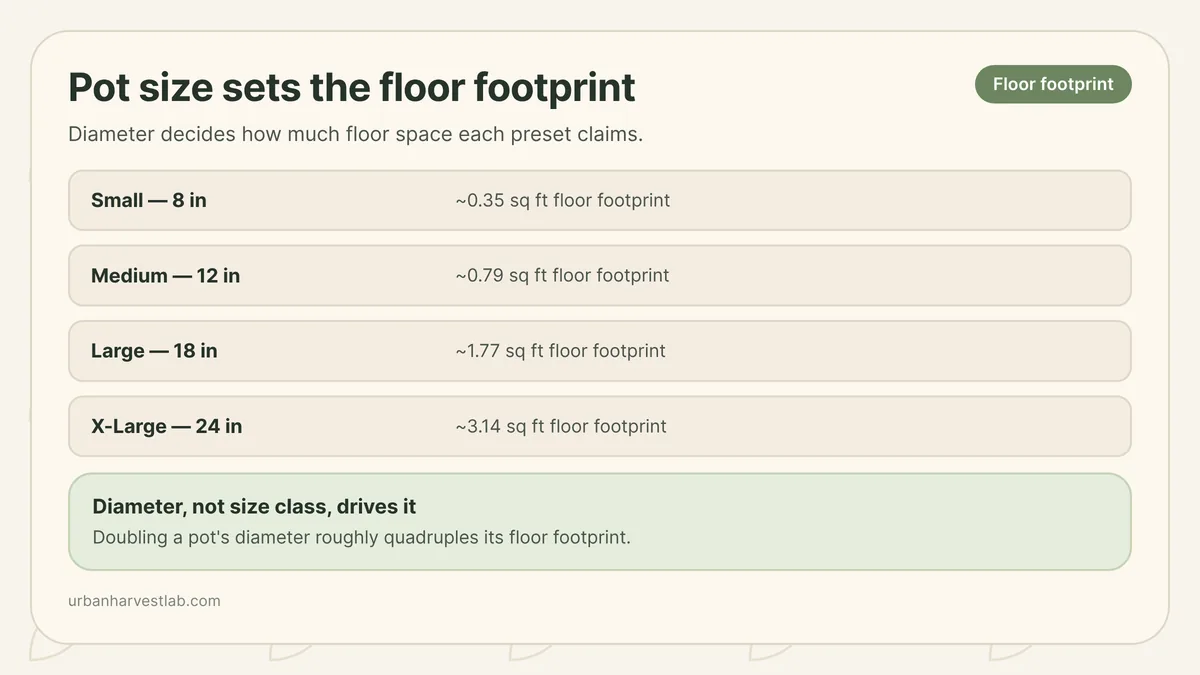
Pot size presets used by the planner, floor footprint only
| Preset | Diameter | Floor footprint |
|---|---|---|
| Small | 8 in | ~0.35 sq ft |
| Medium | 12 in | ~0.79 sq ft |
| Large | 18 in | ~1.77 sq ft |
| X-Large | 24 in | ~3.14 sq ft |
A balcony garden planner turns width, depth, and orientation into a to-scale diagram, places pots on it, and estimates roughly how much direct sun the space gets. Type in the two dimensions, pick which way the balcony faces, and add pots one size at a time; each new pot fills the next open spot on the floor plan, and a running total shows whether the pots on your list still fit before you carry a single one outside. If herbs, containers, and a starting plant list are still open questions, small-space herb gardening is the place to begin — the layout below assumes a balcony’s rough shape and a short plant list already exist.
Set the balcony’s shape and orientation
The diagram needs four numbers and a direction before it can draw anything real: width from one side rail to the other, depth from the building wall out to the railing, which way the open side faces, and what stands between the balcony and open sky. Width and depth set the scale the pots are drawn at; orientation and obstacles set the sun estimate.
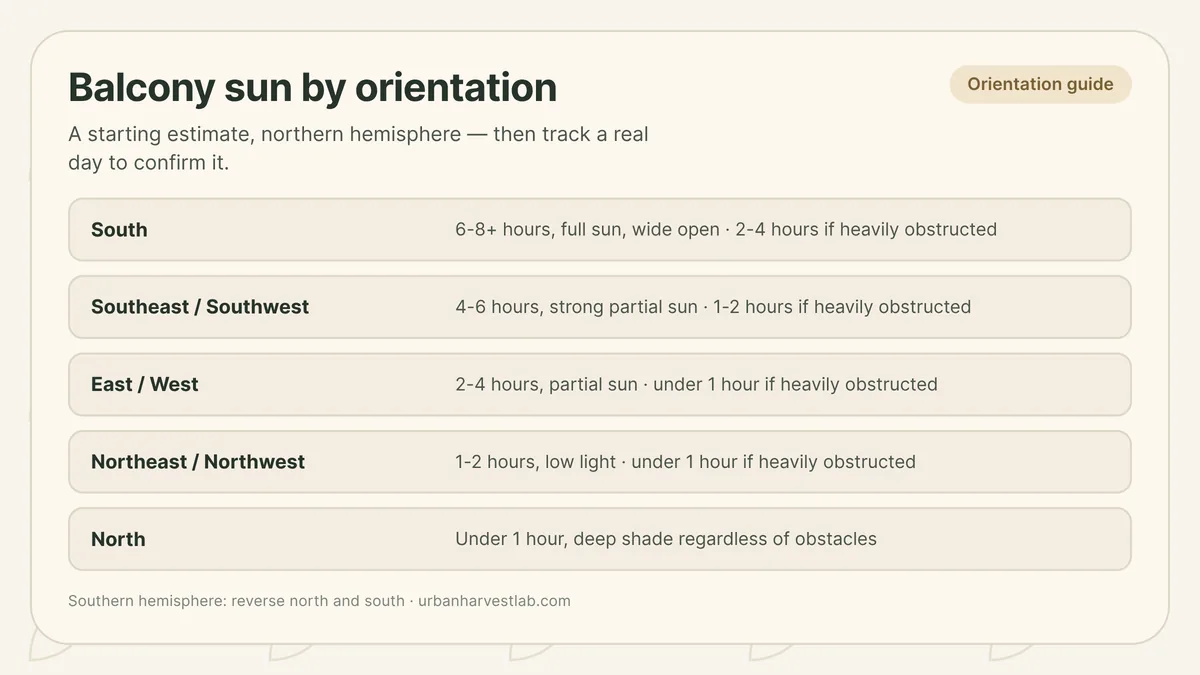
Orientation does most of that work on its own. In the northern hemisphere the sun tracks across the southern sky for most of the day, so a south-facing balcony intercepts it longest and a north-facing one intercepts almost none of it directly; east and west split the day into a morning half and an afternoon half. In the southern hemisphere that pattern flips around the north-south axis. Obstacles then shift the estimate down a step at a time — a nearby tree, a neighboring building, or a deep overhang above the railing can turn what would otherwise be a full-sun orientation into something closer to partial sun. The diagram below runs on the same orientation and obstacle bands as the balcony sun estimator, so a number checked there and a number checked here will not disagree.
Those bands trace back to how much sun herbs actually need. Clemson Cooperative Extension puts most herbs’ baseline at six or more hours of direct sun a day, Penn State Extension gives the same six-hour figure indoors while naming lemon balm, chives, and cilantro as tolerant of as little as two to six hours, and the University of Georgia Extension’s outdoor figure agrees at six hours or more. A balcony that lands in a lower band still supports a real, if shorter, list of herbs — the by-herb sunlight chart breaks that list down further by species.
Add pots and see what fits
Live planner
Enter the balcony's dimensions first, then add pots one at a time. Each pot fills the next open spot on the diagram.
Estimated direct sun
Full sun — about 6-8+ hours
- Balcony floor area
- —
- Pots placed
- 0
- Floor space used
- —
- Fit check
- Enter width and depth
The wall sits at the top of the diagram and the open railing sits at the bottom. Click or tap a placed pot to remove it.
The diagram is a floor-space check, not an engineering drawing. It assumes pots sit directly on the floor at the width and depth entered, and it does not know about a door swing, a step down to a lower deck, or a support post that eats into the usable rectangle — walk the actual space with the diagram in hand before settling on a final arrangement. It also draws pots touching or nearly touching as a floor-space check, not a planting-clearance rule: UGA Extension’s own spacing figures run wider once plants fill in — 1 to 2 feet between basil plants, 1 foot for mint, 18 to 24 inches for lavender — so a layout that fits on floor area alone can still crowd canopies together once everything grows in. Windproof balcony garden carries that same habit-and-spacing table in full.
What the shading behind the pots means
The background shades from dimmer near the top edge, which stands for the wall where the balcony meets the building, to brighter near the bottom edge, which stands for the open railing side facing the direction selected above. That gradient is a visual reminder, not a separate measurement: a pot pushed back against the wall usually sees less of the open sky than one sitting at the outer edge of the same balcony, even though both occupy the same floor plan. A layout that keeps full-sun herbs near the railing and shade-tolerant ones toward the wall is working with that pattern rather than against it.
Both the shading and the sun estimate above the diagram describe a typical day for the orientation selected, not a measurement of an actual balcony on a specific afternoon. Tracking one representative day with the method in the balcony sun estimator turns that range into a number for a specific balcony, at a specific time of year.
Pot size presets and their floor footprint
The diagram works from four size presets rather than an exact diameter, because a floor-space check only needs to be right to within a few inches. Each preset’s footprint in the table above is the plain area of a circle at that diameter — a geometry calculation, not a growing recommendation: a 12-inch pot’s footprint comes out to close to three-quarters of a square foot regardless of what ends up planted in it. For matching a specific pot’s advertised size to real volume rather than just footprint, the pot size calculator converts diameter to gallons.
Diameter is the number that moves the footprint the most. Doubling a pot’s diameter roughly quadruples its floor footprint, because circle area scales with the square of the radius — an 8-inch pot and a 16-inch pot are not “twice as big,” they are close to four times apart in the floor space each one claims. That is worth checking before assuming four small pots and one large pot occupy roughly the same rectangle; they usually do not.
Three pots on a 6-by-3-foot balcony
A 6-foot by 3-foot balcony faces southeast in the northern hemisphere, with some blockage from a neighboring building. On the same bands the diagram uses, that lands in the partial-sun range rather than the full range a wide-open south-facing balcony would get. The balcony’s total floor area is six feet by three feet, or 18 square feet.
Say the plan calls for one medium pot — a 12-inch container sized for a dwarf tomato, close to the 3 to 5 gallons dwarf tomatoes in pots calls for — plus two more medium pots for herbs. Each medium pot’s footprint is close to 0.79 square feet, so three of them add up to about 2.4 square feet of an 18-square-foot floor — well within what the balcony has, with plenty of room left for a walking path and a fourth or fifth pot later.
The same plan comes together with graph paper, a ruler, and a pair of scissors, no screen required:
- Pick a scale. One square of graph paper equal to six inches works for most balconies — a 6-foot balcony comes out to twelve squares wide at that scale, worth checking before cutting anything. For a larger balcony, one square equal to a foot keeps the drawing a manageable size.
- Draw the balcony’s outline at that scale, marking which edge is the wall and which edge is the railing.
- Cut a paper circle for each pot, sized to its diameter at the same scale — an 18-inch pot becomes a circle three squares across at the one-square-equals-six-inches scale.
- Move the paper circles around inside the outline until a layout looks workable, leaving a path to walk and keeping the heaviest containers away from the outer railing edge on a cantilevered balcony.
- Note the orientation and any obstacles, then match that against the same bands: full sun for an open south-facing view in the northern hemisphere, dropping a step for southeast or southwest, another step for east or west, and down to low light or deep shade for a north-facing or heavily blocked balcony.
- Trace the final layout onto the balcony outline once it looks right, so the paper version becomes the record to work from outdoors — the one worth keeping once the pots are actually outside, since it survives a dead phone battery or a closed laptop.
Once pots are placed, check what they weigh
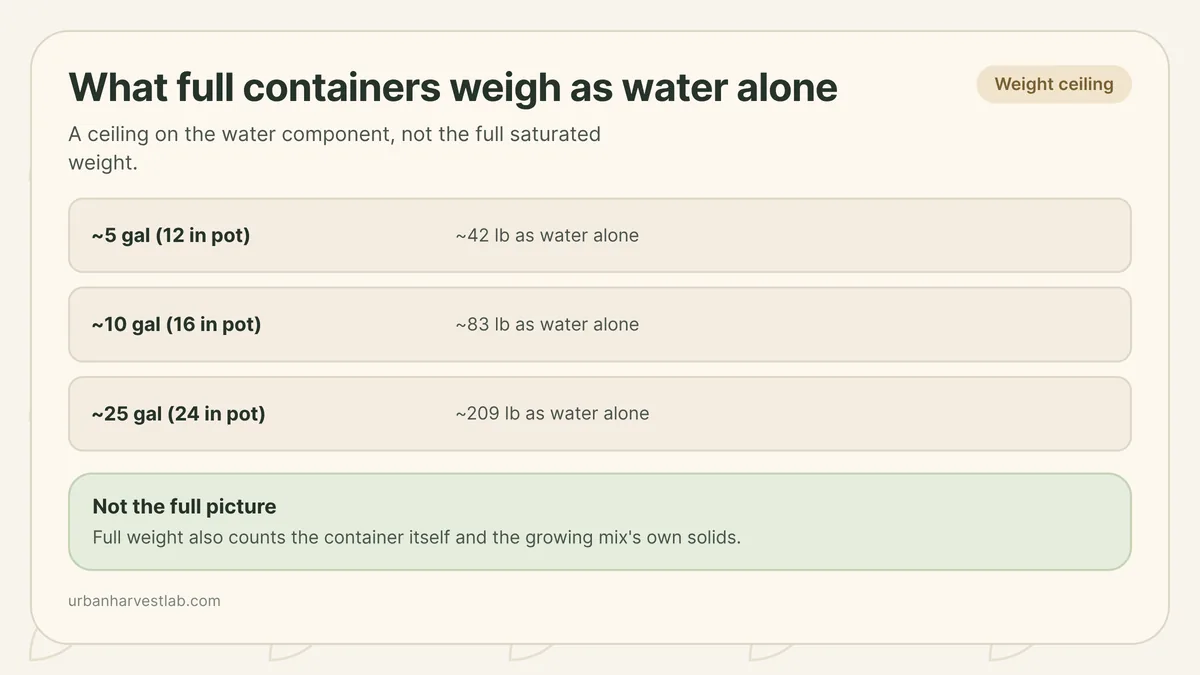
Floor space and structural load are two different questions. A layout that fits comfortably on the diagram can still add up to more weight than a specific balcony is built to carry once every container is fully soaked through. Balcony weight limit picks up exactly where a finished floor plan leaves off, walking through weighing an empty container, weighing a sample of soaked growing mix, and comparing the saturated total against a building’s own structural documentation rather than a general figure found online.
Common planning mistakes
- Ignoring the wall-to-railing gradient. Two pots at opposite edges of the same balcony can see meaningfully different amounts of sky, even facing the same direction.
- Treating floor footprint as the only limit on pot count. A layout that fits on the floor can still weigh more than a balcony’s real load allowance once every pot is soaked, and four small pots can claim similar floor space to one large pot while weighing very differently once filled and watered — check both, not just the one the diagram draws.
- Skipping the obstacle setting. A south-facing balcony boxed in by a taller building can land closer to partial sun than the orientation alone suggests.
- Entering the balcony’s outside dimensions instead of the usable floor rectangle. A door swing, a step down to a lower deck, or a support post can all eat into the space the diagram assumes is clear.
- Planning around a single sunny afternoon. A quick glance on one bright day is not the same as the orientation-and-obstacle estimate, and neither replaces a full day of tracking when the number really matters.
- Placing the heaviest containers along the outer railing by default. Grouping them nearer the wall is a reasonable precaution on a cantilevered balcony, covered in more detail alongside the weight math.
Sources
Place pots, then check the load
Once a layout fits on paper or on screen, these guides help confirm sun, weight, and what to grow first.
Common questions
How do I plan where to put pots on a balcony?
Enter the balcony's width and depth, its compass orientation, and what blocks the sky, then add pots one size at a time. Each new pot fills the next open spot on the diagram to scale, and the estimate above the diagram shows roughly how much direct sun that orientation and those obstacles add up to, using the same bands as the site's balcony sun estimator.
How much floor space does a pot actually need?
A pot's footprint is set by its diameter: an 8-inch pot needs a little over a third of a square foot of floor space, a 12-inch pot needs close to three-quarters of a square foot, an 18-inch pot needs close to two square feet, and a 24-inch pot needs a little over three square feet. Adding those footprints up against the balcony's total floor area shows whether the next pot still fits.
Does this planner tell me how much weight my balcony can hold?
No. Floor footprint and structural weight are two different questions with two different answers. Once pots are placed, the balcony weight limit guide covers calculating what those same containers weigh once fully soaked and comparing that figure against a building's own structural documentation.
What if the planner tool does not load?
Graph paper, a ruler, and scissors answer the same two questions. Pick a scale such as one square equals six inches, draw the balcony's outline at that scale, cut a paper circle for each pot sized to its diameter at the same scale, and move the circles around inside the outline before settling on a layout.
Related guides
How much sun does my balcony get: an orientation estimator and one-day tracking method
Compass direction and nearby obstacles give a starting range for how much sun a balcony gets. One day of tracking turns that range into a real number.
Balcony weight limit: calculate what your container garden really weighs
A balcony's real weight allowance comes from its own structural documentation, not a one-size figure online. What you can calculate yourself is exactly how much your containers weigh once every one of them is soaked through.
Balcony herb garden for beginners: easy step-by-step
A practical beginner guide to starting a balcony herb garden that stays simple to water, easy to read, and realistic to maintain.